

Milan, Italy
Type Events, Exhibition, Leisure Area
Building Area 800 sqm
Status Built
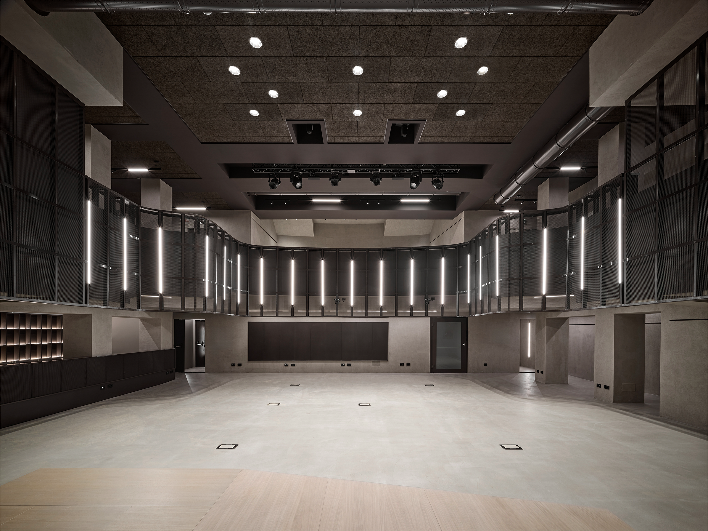
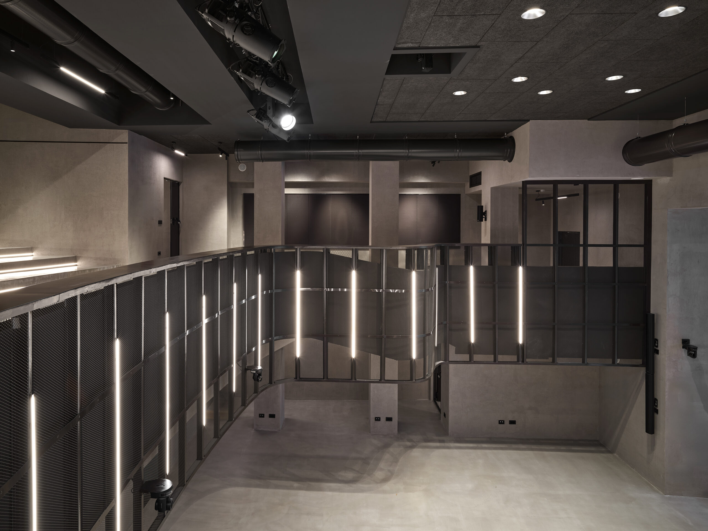
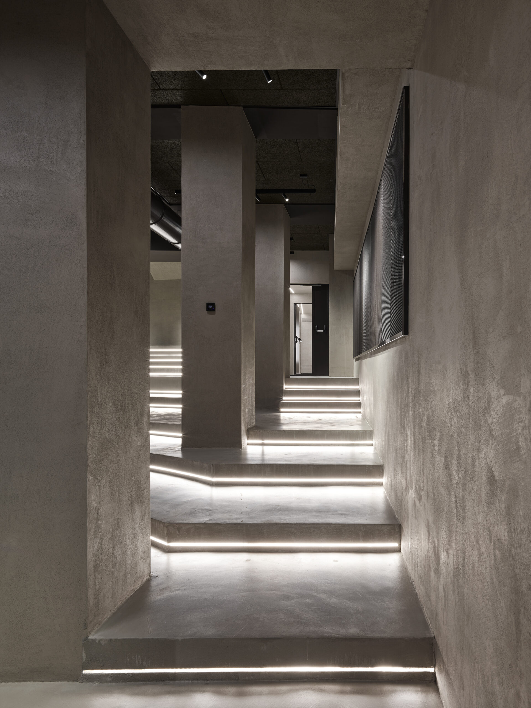
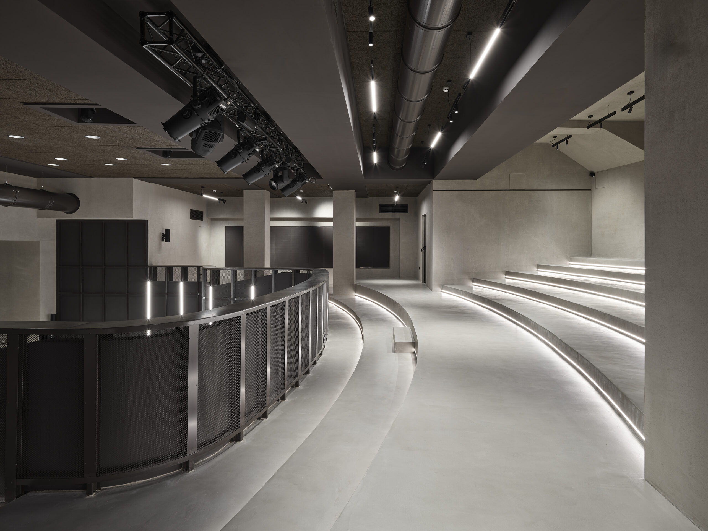
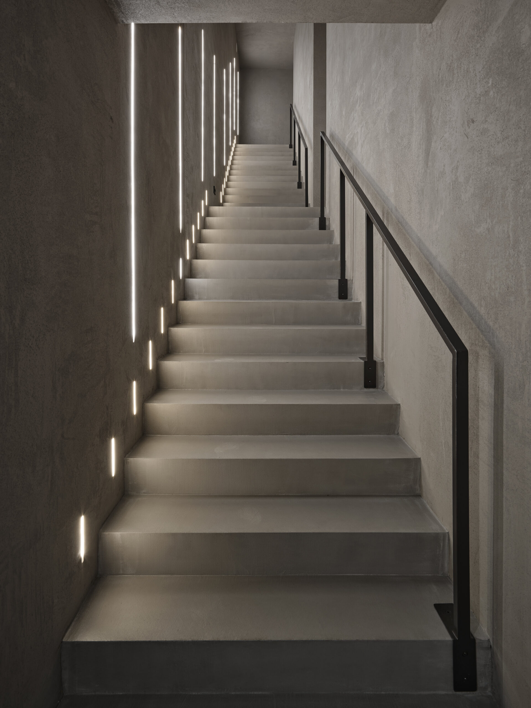
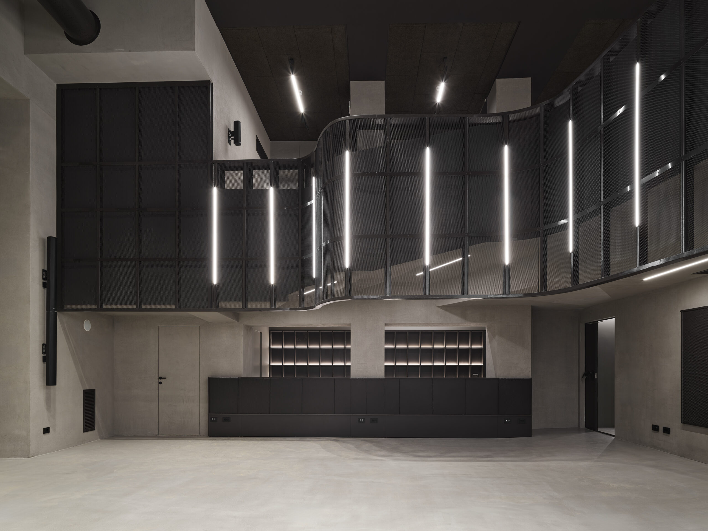
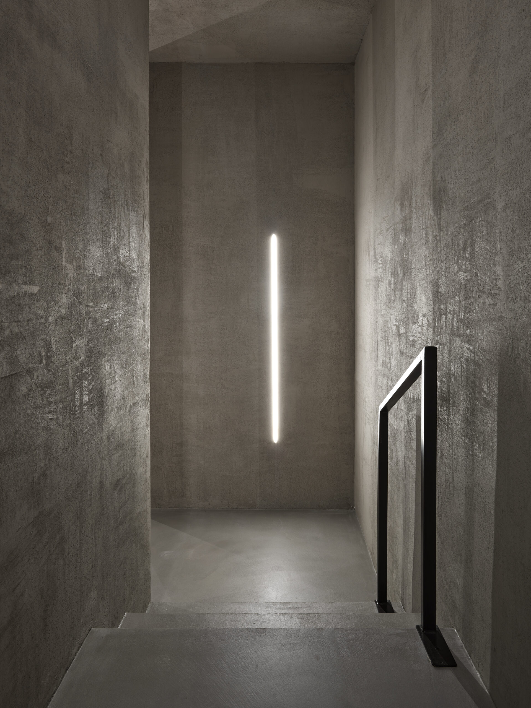
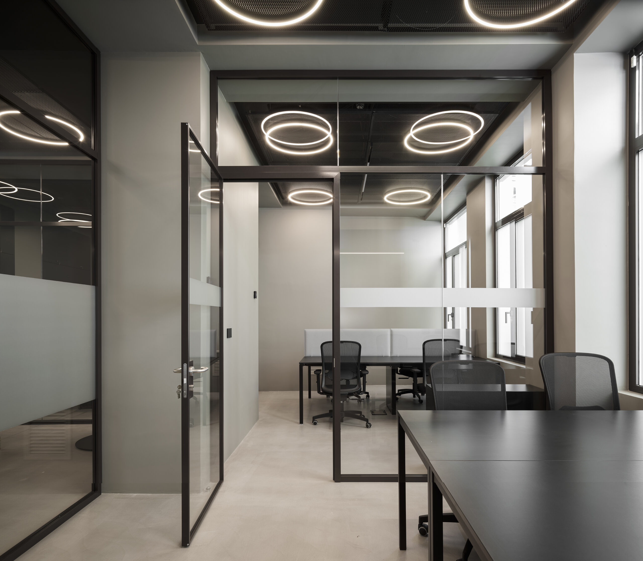
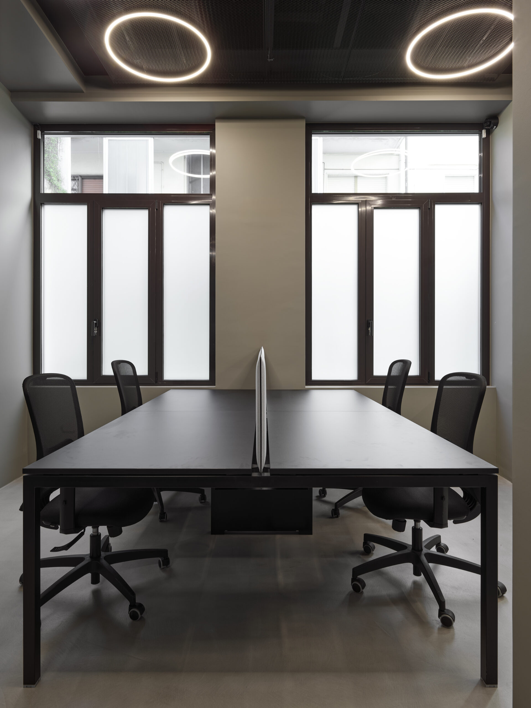
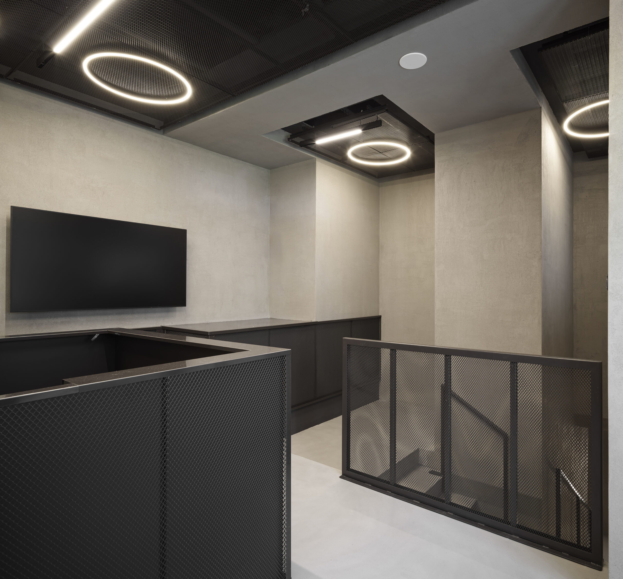
The project aims to redevelop the former Cinema De Amicis in Milan, abandoned for over twenty years, to transform it into a contemporary space. The works, which began in January 2025, preserve the original identity and structure of the theater (such as the stalls and the balcony), which spans a ground floor and two underground levels. Given structural limitations, the interiors have been finished with essential materials like lime and micro-cement. The intervention includes the optimization of internal layouts and the installation of a strategic freight elevator connecting the ground floor to the underground vault. Finally, the technological systems (HVAC, audio/video, and lighting) are intentionally left exposed as design elements. Overall, the project combines historical memory with innovation, giving back a forgotten place to the city.
Client – LASS srl – Kruso Kapital spa
Photography – Neri Casamonti | Pietro Savorelli Associati